Lincoln and Lancaster County Aim for Enhanced Security with New Government Building Entrance
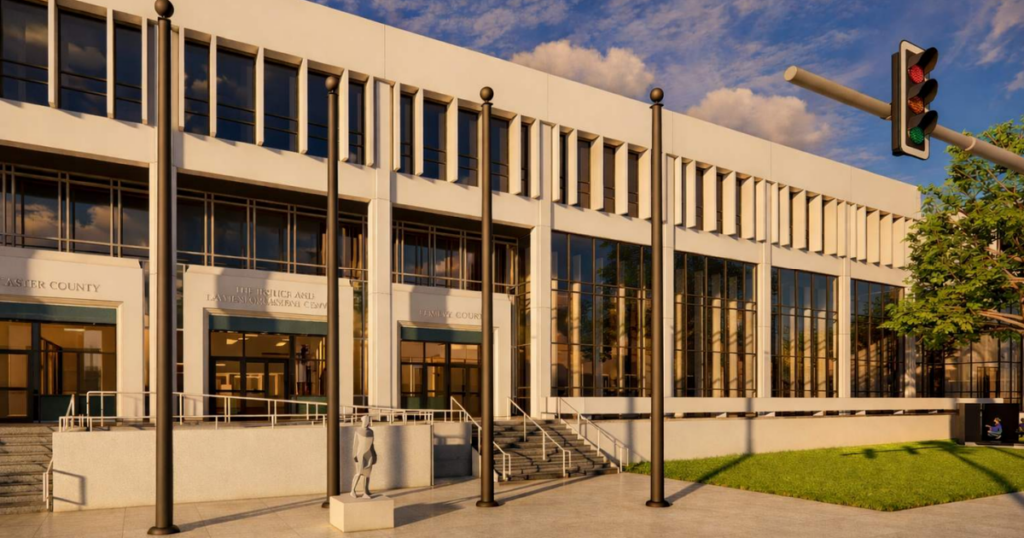
In a bid to streamline access and bolster security, Lincoln and Lancaster County officials have revealed plans for a new $6 million secure entrance to their downtown government buildings. This initiative is set to transform the current access points into a centralized entry, enhancing both security and convenience for visitors.
Currently, the main entrance for residents heading to city or county offices is at 555 S. 10th St. The new proposal aims to consolidate all entry points into a single, secure middle entrance, which is currently the gateway to the Lancaster County Hall of Justice. This redesign will connect buildings 575 and 555 via a glass hallway that encloses the existing plaza, as outlined in the Public Building Commission’s September agenda update.
The existing doors at the 555 building will be repurposed as an emergency exit under the new plan. The architectural vision for this project was presented by Clark & Enersen, alongside city planner Paul Barnes, at a recent Urban Design Committee meeting. During the meeting, Travis Barrett from Clark & Enersen addressed questions from the committee, with accessibility being a major concern.
Committee member Emily Deeker emphasized the importance of ensuring accessible routes, especially given the building’s use for public meetings. “So this becomes even more secure, and they’re going a different route, and they can’t exit. So I think that’s something that definitely needs to be considered is making sure that all of these routes are accessible,” Deeker stated.
Jill Grasso, another board member, highlighted the confusion visitors often face regarding which offices are located in which building. She suggested improvements like ramps, handrails, and better lighting to make the entrance more intuitive. Meanwhile, board chair Michelle Penn remarked on the overdue nature of this project, expressing surprise that a secure entrance for the mayor and city council was not established sooner.
Following feedback from the Urban Design Committee, the design team will review comments before presenting the proposal to the Capitol Environs Commission on Oct. 23. This commission, tasked with overseeing developments around the state Capitol, will need to approve the design. Bidding for the project is anticipated to begin in March, with financing sourced from bond proceeds, as noted in Public Building Commission meeting minutes.
In parallel with discussions about the new entrance, construction is underway for a new city/county parking garage. Located north of the government buildings between Ninth and 10th streets on K Street, this facility carries a hefty price tag of over $20 million. The garage will feature a tunnel connecting it to the government building, but access is limited to those with key cards.